
 Request A Quote

Architectural Lighting Systems: Designing the Nighttime Experience
 FACEBOOK
 TWITTER
 LINKEDIN
When people see the building before they see the lighting fixtures, then you have a successful architectural lighting design.
A good system shows the entrances, the materials, the pathways, the structural rhythm, the landscape features but doesn’t light every surface. It provides for safe movement, maintains contrast, depth and the original design concept.
The job for an architect, a lighting consultant, a landscape designer, a hotel developer or a commercial project team isn’t to choose the individual lamps. It’s layering and organizing a lot of lights into one visual and technical system.
Take the lead out of What the Space Should Communicate
The first step to make in the lighting decision should be to determine the project’s identity and use.
The lobby of a hotel should be inviting and well marked. A commercial plaza should direct pedestrian traffic and maintain the visibility of the store fronts. A quiet ambience can be appropriate for a residential landscape or a stronger nighttime presence may be desired for a civic building.
The design team should first determine:
- The key points of interest for viewing at night.
- Main entranceways and pathways
- Materials that can be used in architecture that are worth showing in a positive way.
- Things that need to be highlighted for visual understanding
- Surfaces that should NOT be lightened
- Safety and accessibility needs.
- Spill light sensitive neighbouring properties
This hierarchy helps avoid the pitfall of lighting all the elements equally. When everything is bright, visually there’s nothing important.
Dawn Lighting’s outdoor lighting collection offers project specific landscape lighting for parks, plazas, courtyards, commercial and architectural outdoor spaces.
Set up the System in Layers
Architects typically use multiple layers of light rather than a single fixture type to create an architectural lighting system.
| Project Zone | Primary Lighting Goal | Design Check |
| Main entrance | Recognition and welcome | Is the doorway clearly brighter than its surroundings? |
| Façade | Reveal form and materials | Are texture and structural rhythm visible? |
| Pathway | Safe, comfortable movement | Can users see edges and level changes without glare? |
| Landscape | Create depth and atmosphere | Are selected plants highlighted without visual clutter? |
| Plaza | Support circulation and gathering | Are active and quiet zones visually distinguished? |
| Boundary | Orientation and security | Is the perimeter visible without excessive spill? |
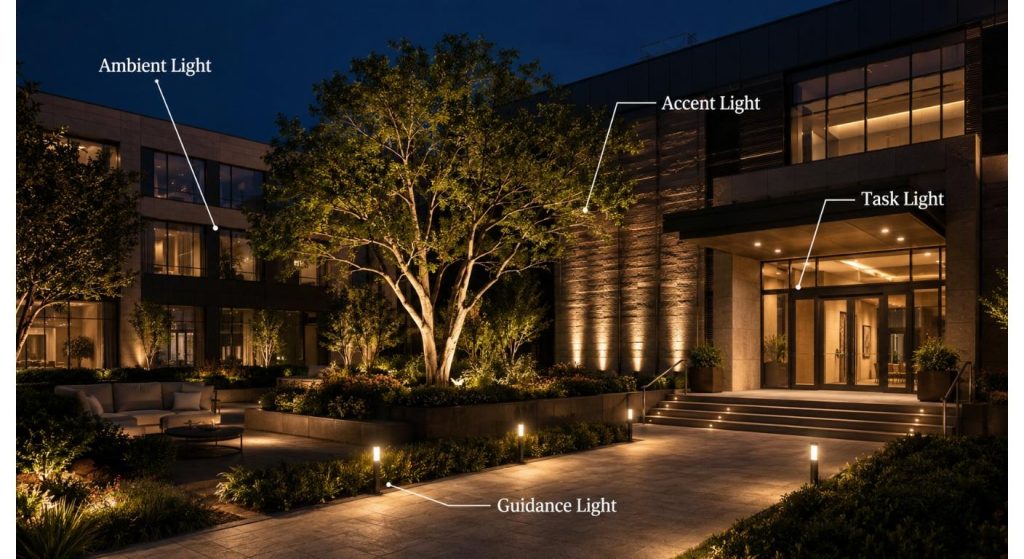
Ambient Light: General orientation. Task lighting provides illumination at entries, steps, ramp and congregating spaces. Accent lighting can be used to illuminate columns, textured walls, trees, sculptures or signage. Lighting that guides and directs through areas, boundaries and levels.
These layers should not compete, and should work together.
For instance, light can be used at the façade level to create a sense of identity for the building from afar, and to create a sense of a destination for people at the low level via bollards. This can then allow wall lights to show the doorway and other materials in place without the dominance of light across the elevation.
It results in a more natural light, as it moves with people into and out of the space.
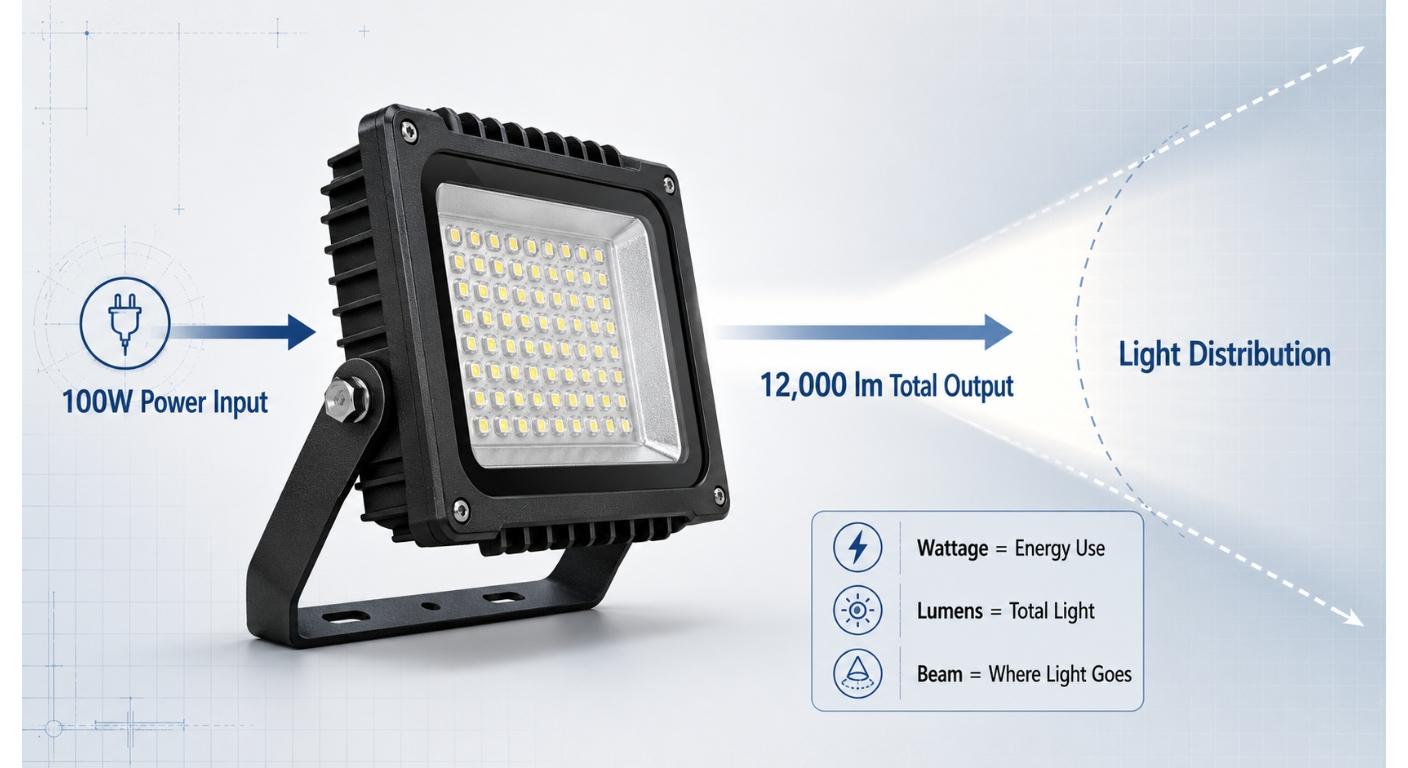
The amount of light output is more important than fixture wattage.
Wattage is a measure of power consumption and does not refer to the end result.
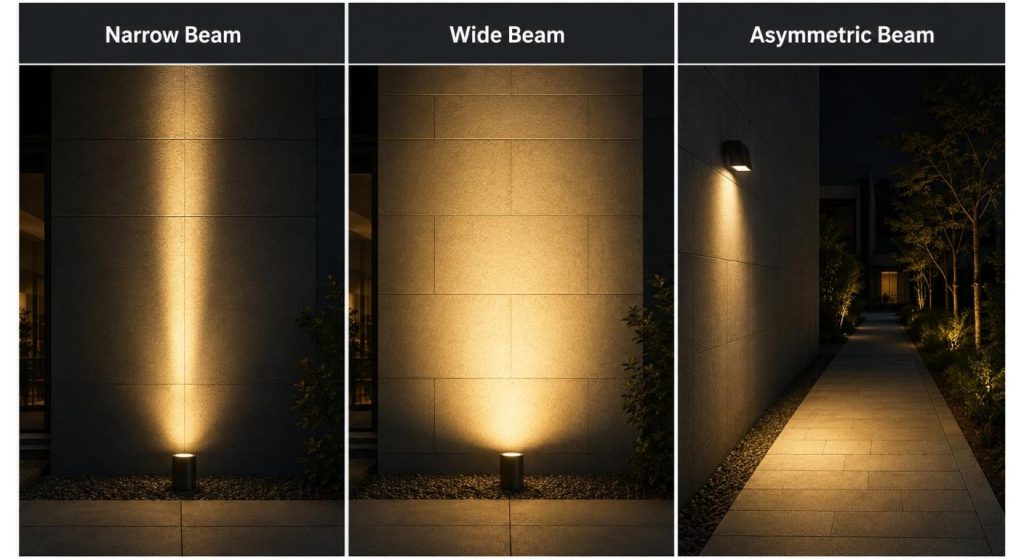
The location of the light actually reaching is dependent upon: Beam angle, optical distribution, mounting position, aiming direction, surface reflectance and installation height. An effective fixture that doesn’t have good optical control can cause glare and spill, and leave the surface irregular.
Vertical features or columns can be seen with narrow beams. For general illumination, wider distributions will allow them to generate light and for asymmetric optics, they will direct light towards a path or façade without wasting the output behind the fixture.
Use IES or LDT file in a photometric simulation prior to approval of final quantities and positions. This enables designers to assess the potential for glare, dark zones, uniformity and illuminance prior to installation.
Bollard lighting solutions from Dawn Lighting are intended for use at low level to guide the way along a pathway and can be supported by lighting schemes and photometric data which can be used to evaluate projects.
Take care of material and context when using colours.
Colour temperature has a significant impact on the quality of the night time experience of architecture.
Brick, timber, stone, landscaped courtyards, hospitality areas and traditional architecture are often complemented by warm white light. Neutral white can work well in contemporary, concrete, metal and industrial settings where visual clarity is desired.
Using different colour temperatures in one project can disjoint the project. If the pathway, entrance and landscape lighting are markedly different from the warm white light of the façade, it can appear to be disjointed.
Colour rendering is important, too. The appearance of materials, plants, artwork and finishes should be maintained beyond sundown. Colour quality could be more valuable than maximum possible lumen output for spaces such as hospitality and high end commercial environments.
Fixtures should be part of the Architecture.
A luminaire can enhance the architectural language, it can break the architectural language.
Contemporary structures might be appropriate for simple shapes, understated lighting fixtures and simple wall pieces. Lantern type post lights, decorative pillar lights or custom finishes to coordinate with other metal work may be required for heritage or traditional type projects.
Scale of fixtures is another key considerate. A large wall light can overpower a small entrance and a small bollard can get lost next to a large public area. Designers should check fixture sizes on elevations, renderings and/or actual samples and not just on catalogue pictures.
The wall light collection of Dawn Light features wall mounted lights for façades, entrances, patios, hotels and commercial areas. It has a line of post and garden lighting products to light up driveways, pathways, gardens and other more decorative outdoor applications.
It’s the Control Systems that enable the Architecture to evolve over time.
Different areas within an architectural space don’t need to be lit at the same level all throughout the night.
Controls are available to set up scenes for opening hours, events, late night operation, cleaning and security. Energy consumption can be minimised and the desired ambience can be maintained by using timers, photocells, dimming, motion detection, zoning and central management systems.
A hotel can have a high lighting level on the front of the property during the hours when guests are checking in and then dim the lighting when the hotel is not in use. A plaza can maintain circulation after lighting the façade of a building for decorative purposes has been turned down.
Control zones should be based upon the architecture and use of space. Flexibility is lost if all fixtures are run on a single circuit and energy may be wasted.
The system needs to be designed around the need for outdoor performance.
Outdoor architectural lighting is exposed to rain, dust, UV, humidity, insects, impact, temperature and sometimes salt-laden air.
Project teams should verify the level of ingress protection, impact resistance, corrosion treatment, gasket quality, cable-entry method, drainage, thermal management, and operating-temperature range of the installed equipment.
It’s essential to pay due attention to mounting details. Poor cable glands, junction boxes that are not sealed or connections that are made up into and not down can allow water to enter even if the fixture is IP rated.
The specification should take into account the entire installed assembly and not just durability as a product-body characteristic.
With Mock-Ups you can avoid costly visual errors.
While renderings and photometric calculations can be helpful, they are not what can fully predict the real material’s reaction to light.
Stone facade can show up unforeseen shadows. There can be bright sources, depending on the viewing direction, through the reflective glass. A bollard which appears “vanishing” in a drawing can cause glare at eye height.
Mock up a nighttime scene to verify beam spread, brightness, colour temp, fixture visibility, shadow quality, glare and control scenes. Once one representative façade bay or landscape zone is tested, it can avoid reoccurring issues throughout the project.
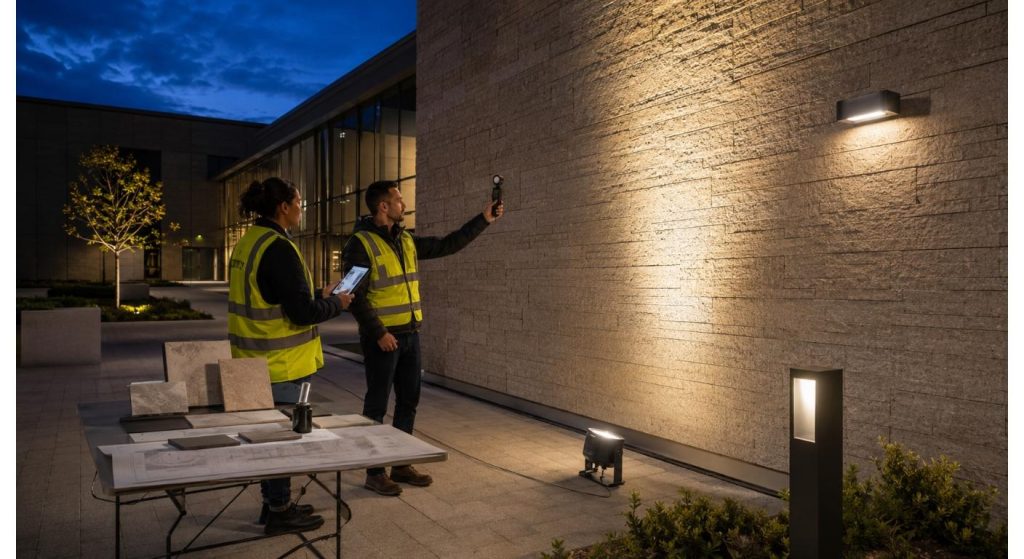
When it comes to architectural lighting brief, there are several points that you should consider.
Architectural plans, landscape plans, elevations, finish schedules, views, hours of operation, control, pertinent lighting codes, environmental considerations, and maintenance requirements are all important components of a good project brief.
Details regarding mounting surfaces, voltage available, cable routing, dimming protocol, corrosion exposure and finishes required should also be shared with the supplier. This enables the fixtures and supporting equipment to be considered as a combined system.
| Mock-Up Item | What to Observe | Possible Adjustment |
| Beam spread | Coverage and unwanted spill | Change optic or aiming angle |
| Surface response | Texture, colour, and reflection | Adjust output or colour temperature |
| Source visibility | Glare from key viewpoints | Add shielding or relocate fixture |
| Shadow quality | Harsh or confusing shadows | Modify fixture distance or direction |
| Fixture appearance | Scale and architectural fit | Change housing size or finish |
| Control scene | Transition between lighting levels | Revise zoning or dimming values |
Final Design Check
The best Architectural Lighting Systems will not just make the building visible, but much more.
They provide hierarchy, aid movement, expose materials, cut down on glare, react to various operating times and are also easily maintained outside. If lighting is thought of early in the architectural process, it becomes a part of the room and not equipment that’s added after a room is designed.
FAQ
Q1. What is the meaning of an architectural lighting system?
It is an integrated solution of lights, optics, positions, controls and electric components, that are used in a building or landscape. The aim is to provide assistance in terms of function, whilst enhancing architectural character.
Q2. What are the common fixtures used?
They can be seen in wall lights, bollards, post lights, pillar lights, floodlights, spotlights or hidden linear lights. Some options will be better suited to the surface, distance from which the item will be viewed, task, and desired atmosphere.
Q3. What temperature is the ideal colour in architectural lighting?
Hospitality, traditional materials and landscapes tend to favor warm white. Modern commercial buildings can sometimes pull off neutral white as a color scheme, but it’s a must that all spaces be unified.
Q4. Does the photometric simulation need to be done?
Highly recommended for commercial and public schemes. Before installation, simulation can be used to assess the light levels, uniformity, fixture locations and spill.
Q5. Why have a lighting mock-up?
This mock-up illustrates the response of actual materials, colours, shadows and viewing angles to proposed fixtures. It can point out glare or light imbalance prior to repetition of a design throughout a project.

- 10 Meters Lamp Post
- 10 Meters Pole
- 1000w Led Projector
- 100W LED Tunnel Light
- 12 Meters Lamp Post
- 12 Meters Pole
- 1200w Led Projector
- 15 Light Pole
- 1500w Led Projector
- 150W LED Tunnel Light
- 1800w Led Projector
- 2 In 1 Solar Flood Light
- 200w Led Tunnel Light
- 50w Led Tunnel Light
- 6 Meters Lamp Post
- 6 Meters Pole
- 8 Meters Lamp Post
- 8 Meters Pole
- 800w Led Projector
- 80w Led Tunnel Light
- Colourful Decorative Light
- Conical post
- Courtyard Lamp
- courtyard light
- courtyard lighting fixture
- Decorative Landscape Light
- Decorative road Light
- Flood Light For Courtyard
- Flood Light for Garden
- Flood Light For Outdoor
- Foot Led High Bay Lights
- high bay led lights 100w
- industrial lampshade
- industrial LED shed lights
- industrial magnifying glass with light
- Integrated Solar Flood Light
- led courtyard lamp
- led courtyard light
- led high bay light 100w
- LED Projector For Stadium
- Led UFO High Bay 150W 5000k
- Lighting Plants Mining Price
- Maintenance Free LED Street Light
- Pic Controlling Tunnel Light
- PLC controlling tunnel light
- Post Top Garden Light
- RGB Landscape Light
- Rgbw Decorative Light
- Smart Tunnel Light
- solar courtyard lamp
- solar courtyard light
- Solar LED Road Light
- Solar Street Light For 10 Meter Pole
- Solar Street Light For 12 Meter Pole
- Solar Street Light For 6 Meter Pole
- Solar Street Light For 8 Meter Pole
- Split Type Solar Flood Light
- Sporting Projector
- Stadium Led Projector
- Street Lighting Post
