
 Request A Quote

Industrial Lighting Guide for Factory Projects
 FACEBOOK
 TWITTER
 LINKEDIN
Industrial lighting should be designed around the work performed in each factory zone. Production lines, machine cells, inspection benches, storage aisles and circulation routes need different illuminance, uniformity, glare control and colour quality. A reliable proposal maps those tasks first, selects the correct high bay or linear distribution, and verifies the maintained result in DIALux before fixture quantities and electrical loads are approved.
Direct answer. Divide the factory into task zones and set maintained horizontal or vertical illuminance for each one. Use wide high bay optics for open floors, narrow or aisle distributions for tall racking, and local task lighting where detailed inspection needs more light. Check glare, flicker, CRI, ambient temperature, dust, controls, emergency lighting, mounting structure and maintenance access before issuing the order.
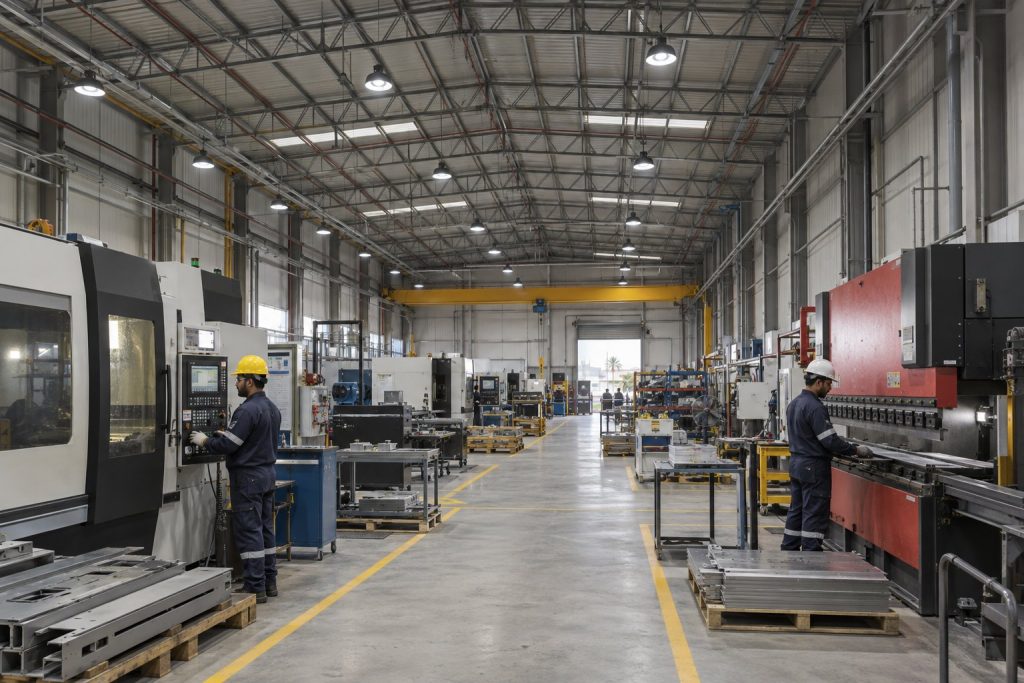
Factory lighting should match each production zone instead of repeating one wattage and beam throughout the building.
Map the Factory by Visual Task
The lighting brief should identify where operators read instruments, position components, inspect surfaces, move vehicles and walk between machines. Ceiling height alone does not define the design. Equipment can block light and create sharp contrast between open aisles and enclosed work cells. We ask for the equipment layout, working-plane height, shift pattern and critical inspection points before selecting industrial light fixtures.
| Factory zone | Concept range | Main requirement | Design response |
| General circulation | 100 to 200 lux | Safe movement and orientation | Broad distribution with controlled glare |
| Routine production | 300 to 500 lux | Reliable machine and assembly work | Good uniformity and suitable CRI |
| Detailed inspection | 500 to 1,000 lux or task value | Small defects and colour differences | Local task light and vertical illumination |
| Storage aisles | 150 to 300 lux | Labels and vertical rack faces | Aisle optic aligned with the racking |
These ranges support concept planning only. The applicable workplace standard, process owner and safety team must define the final values and measurement planes.
Select Distribution Before Wattage
A wide distribution can cover an open production floor from moderate mounting heights. A narrower beam may be needed from a high roof, but excessive intensity directly below the fixture can create glare and poor uniformity. Tall storage aisles need a distribution that puts light on vertical rack faces. Linear fixtures often suit continuous lines or lower ceilings, while UFO high bay lights fit open bays with clear mounting points.
| Lighting approach | Suitable area | Main benefit | Check before approval |
| Wide high bay optic | Open production floor | Broad spacing and smooth overlap | Glare at operator eye positions |
| Narrow high bay optic | High roofs and long throw | More intensity at the working plane | Hot spots and aiming tolerance |
| Aisle distribution | Tall storage racks | More light on vertical faces | Fixture alignment with rack centreline |
| Linear industrial fixture | Production lines and lower roofs | Continuous visual guidance | Mounting, cable route and cleaning access |
Calculate Maintained Performance
Use the IES or LDT file for the exact Dawn Lighting product, wattage and optic. Model roof height, suspension length, beams, ducts, cranes, machines and racking. Apply a maintenance factor that reflects dust, oil mist, cleaning frequency and LED lumen depreciation. Review average lux, minimum lux and uniformity on the actual working planes. For inspection tasks, also check vertical or cylindrical illumination where the process requires it.

Commissioning measurements should use the same task zones and working planes defined in the lighting calculation.
Control Glare Flicker and Colour Quality
Bright high bay sources can cause discomfort when operators look upward to cranes, shelves or overhead equipment. Check normal sightlines and use diffusers, reflectors or controlled optics where needed. Driver flicker also matters around rotating machinery, cameras and high-speed production. Confirm the required flicker metric with the project team rather than relying on a general statement such as flicker free.
CRI 80 is a practical starting point for many production areas. Inspection of paint, textiles, printing, wiring or surface defects may need higher colour quality and a defined colour tolerance. Select the colour temperature for the task and site policy. Avoid mixing several noticeably different white tones across one working area.
Check Heat Dust Moisture and Chemicals
High ambient temperature shortens driver and LED life when heat cannot leave the housing. Ask for rated output and lifetime at the temperature near the roof, which can be much higher than the occupied zone. Dusty factories need an enclosure and heat-sink design that still works after normal buildup. IP65 or IP66 may be appropriate where dust, moisture or cleaning is expected, but the delivered cable entry and connector must preserve the rating.
Metal processing, food plants and chemical facilities can expose fixtures to oil, steam, cleaning agents or corrosive vapours. The project specification should identify those substances and require compatible housing, coating, gasket and lens materials. Hazardous areas need certified equipment for the classified zone. A standard industrial high bay must not be substituted.
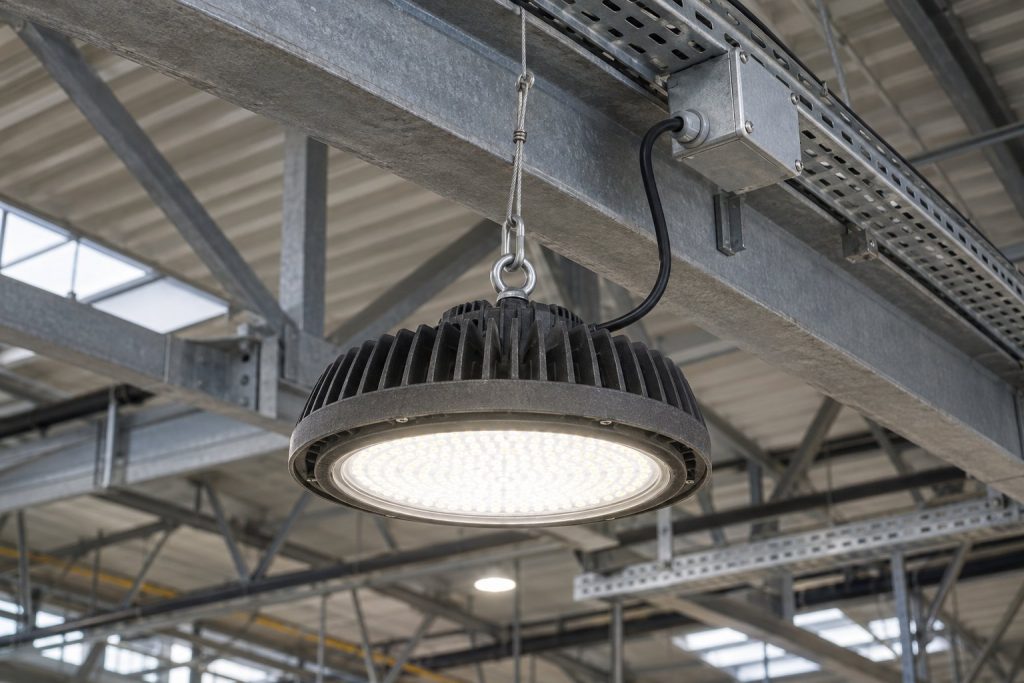
The heat sink, driver housing, suspension point and sealed cable entry need inspection before a high bay is approved.
Coordinate Controls and Emergency Lighting
Daylight sensors can reduce output near rooflights, and occupancy controls can save energy in storage or intermittent production zones. Production areas need stable minimum light while people and machines are active. Group controls by task and operating schedule, then verify dimming compatibility, inrush current and the effect of switching on each circuit.
Emergency lighting is a separate life-safety system. Coordinate escape routes, open-area coverage, high-risk task lighting, test facilities and backup duration with the governing code. Confirm that racking or machinery added after installation does not block emergency luminaires or exit signs.
Industrial Lighting Procurement Checklist
- Factory layout showing production cells, aisles, racking, cranes, roof structure and inspection stations
- Maintained lux, minimum lux, uniformity, glare, CRI, flicker and emergency criteria by task zone
- DIALux model using final Dawn Lighting photometric files, suspension heights and maintenance factor
- Fixture data for distribution, thermal limits, IP, impact resistance, driver, dimming and service access
- Electrical design covering circuit loading, inrush current, voltage drop, protection and emergency supply
- Commissioning plan with night or controlled-light measurements, control tests and maintenance records
Common Factory Lighting Errors
Common errors include using one high bay optic across open floors and storage aisles, calculating at floor level instead of the working plane, ignoring machinery shadows and placing fixtures where cranes or ducts block the beam. Another frequent problem is replacing old fittings by wattage count without measuring the existing conditions or recalculating the proposed layout.
Frequently Asked Questions
How many lux are needed for industrial lighting
The task determines the value. General circulation may begin around 100 to 200 lux in concept design, routine production around 300 to 500 lux, and detailed inspection at 500 to 1,000 lux or a process-specific level.
What type of industrial light fixture is best for a factory
Wide or narrow high bays suit open high-roof areas, aisle optics suit tall racking and linear fixtures suit continuous production lines or lower roofs. The DIALux result should decide the final layout.
Is IP65 enough for factory lighting
IP65 may suit dusty or damp indoor areas. IP66 may be selected for stronger water exposure or cleaning, but chemical compatibility and certified hazardous-area requirements need separate checks.
How can a factory reduce lighting energy use
Use efficient optics, correct spacing, daylight control, occupancy zoning and scheduled dimming. Recalculate maintained lux and uniformity before reducing fixture quantity or output.
Request a Project Lighting Review
For a factory or production facility, provide the floor plan, roof height, equipment and racking layout, task descriptions, shift schedule, ambient temperature, environmental exposure and local lighting criteria. Dawn Lighting can review suitable products from its current high bay lighting range.
Send the site drawings and operating requirements through the Dawn Lighting official inquiry page. The engineering team can prepare a project-specific DIALux proposal and B2B quotation.
- 10 Meters Lamp Post
- 10 Meters Pole
- 1000w Led Projector
- 100W LED Tunnel Light
- 12 Meters Lamp Post
- 12 Meters Pole
- 1200w Led Projector
- 15 Light Pole
- 1500w Led Projector
- 150W LED Tunnel Light
- 1800w Led Projector
- 2 In 1 Solar Flood Light
- 200w Led Tunnel Light
- 50w Led Tunnel Light
- 6 Meters Lamp Post
- 6 Meters Pole
- 8 Meters Lamp Post
- 8 Meters Pole
- 800w Led Projector
- 80w Led Tunnel Light
- Colourful Decorative Light
- Conical post
- Courtyard Lamp
- courtyard light
- courtyard lighting fixture
- Decorative Landscape Light
- Decorative road Light
- Flood Light For Courtyard
- Flood Light for Garden
- Flood Light For Outdoor
- Foot Led High Bay Lights
- high bay led lights 100w
- industrial lampshade
- industrial LED shed lights
- industrial magnifying glass with light
- Integrated Solar Flood Light
- led courtyard lamp
- led courtyard light
- led high bay light 100w
- LED Projector For Stadium
- Led UFO High Bay 150W 5000k
- Lighting Plants Mining Price
- Maintenance Free LED Street Light
- Pic Controlling Tunnel Light
- PLC controlling tunnel light
- Post Top Garden Light
- RGB Landscape Light
- Rgbw Decorative Light
- Smart Tunnel Light
- solar courtyard lamp
- solar courtyard light
- Solar LED Road Light
- Solar Street Light For 10 Meter Pole
- Solar Street Light For 12 Meter Pole
- Solar Street Light For 6 Meter Pole
- Solar Street Light For 8 Meter Pole
- Split Type Solar Flood Light
- Sporting Projector
- Stadium Led Projector
- Street Lighting Post
