
 Request A Quote

LED High Bay Fixture: How to Plan Reliable Industrial Lighting
 FACEBOOK
 TWITTER
 LINKEDIN
When choosing a LED high bay fixture, make sure to consider the actual building, rather than a wattage taken from another job. Although warehouses, factories, logistic centres and gymnasiums have high ceilings, they have distinct light paths, working tasks and operating patterns.
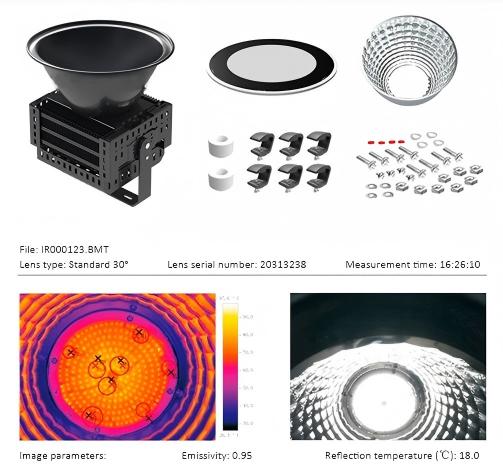
In general, prior to quoting we will request the mounting height to be completed, floor plan, rack plan (which has to be completed), light level required, roof level temperature, control plan and environmental exposure. That information is what dictates the optics, the number, the spacing and the amount of protection.
Use the Actual Space as a starting point.
Vertical light is required on labels and faces of pallets in a rack aisle. Uniform light is required around the machines and inspection stations for an open production floor. Logistics centres incorporate quick forklift routes and loading zones and gymnasiums eliminate the need for athletes and spectators to sit on the floor to watch.
Before choosing a fixture, write down these items:
- Type of project and size of room.
- Figured out how high it is up and how long the suspension is
- Height of the rack, width of the aisle and level of the workplane
- The desired average and minimum illuminance will be calculated as follows:
- Racks, packing benches and inspection points for forklift operations
- Ambient temperature nearest to the roof (maximum)
- Number of hours of operation and zoning hours
- Dust, moisture, washdown, chemicals / vibration
- Other emergency lighting and maintenance access.
The latter can be either narrow or aisle optics depending on the high installation, and in very high installations a Tower High Bay might be appropriate. Bigger overlap is customary for open factory or logistics floors. For a court to be even in a gymnasium, sometimes there is a need to have mixed distributions without the harsh light in common sightlines.
The final layout and the photometric calculation should be taken into account regarding fixture spacing. A common cause of bright islands and dark gaps and wasted energy usage is re-using a previous spacing rule.
Look at Lumens and Photometric Data—not Watts Only
Watts are a measure of electrical input. They don’t indicate the amount of usable light transmitted to the floor, rack face, workbench or playing surface.
Given required illuminance, fixture lumens, luminous efficacy and IES or LDT distribution file, start. A lower power fixture that is aimed in the proper direction with the appropriate optic will produce a greater effect than a higher powered fixture that is focused on a top wall, rack or open space.
Do a full comparison of the configuration which will be provided: LED package, driver, lens, diffuser, colour temperature and operating temperature. Changes in either of these can lead to changes in output or distribution.
The relationship between output, spacing and comfort is further explained in this industrial high bay LED lights guide in terms of being practical. The decision on the project itself should still be based on its photometric report.
Match Mounting Height & Beam Angle
The faster the light spreads after leaving the fixture, the larger the beam angle. The narrower the distribution, the more light is concentrated for taller mounting or rack aisles and the wider the distribution, the more light overlaps for lower or open areas.
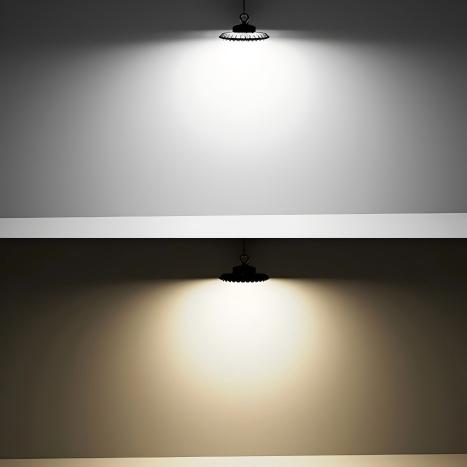
A 60°, 90° or 120° label is only a starting point. The final selection should include mounting height, spacing, surface reflectance and obstructions. In some cases, such as a gymnasium, it might be useful to mix controlled direct light with broader fill, and in other spaces, like a logistics aisle, an asymmetric distribution might be desired.
Test out a photometric layout using the actual rack/machine layout. Test horizontal illuminance, vertical illuminance, fixture spacing, fixture mounting height and crane/shade from duct or storage structure.
Don’t decide on the design based on average lux alone. To determine if workers or players will be moving through areas of low light and if there are any low light areas, minimum illuminance and uniformity will indicate.
| Item | Project Data |
| 1. Application | High-bay fixtures are not currently a confirmed core outdoor product. Publish only with model-specific or project data. |
| 2. Mounting Height | Final mounting height: project value, m; work-plane height: project value, m. |
| 3. Lighting Targets | Average illuminance: project value, lx; minimum illuminance: project value, lx; uniformity: project standard. |
| 4. Optics & Glare | Luminous flux: model-specific, lm; beam angle/aisle optic: model-specific; UGR: by project. |
| 5. Thermal Conditions | Maximum ambient temperature at fixture: project value, °C; daily runtime: project value, h. |
| 6. Dimming & Controls | □ No dimming □ 0–10 V □ DALI □ Other: confirm only if supported; motion/daylight/zone control: optional by project. |
| 7. Protection | IP rating and resistance to dust, moisture, washdown, chemicals, and vibration: by model and project. |
Before making fixture selections or giving quotations these are the minimum project data necessary.
Reduce Glare in Work and Play areas
A high output LED is uncomfortable even if the light source surface is not under normal working or viewing distance.
Glare is particularly significant at intersections of forklift trucks, inspection benches, shiny production lines and indoor courts. Gymnasiums require sports lighting systems that will not block player sightlines and reduce the brightness and, if recording is necessary, control the flicker.
Glare control devices are:
- Use the beam to match the mounting height
- Lens, reflector or diffuser that is appropriate
- Avoid fixtures in sequential line-of-sight.
- Avoid isolated hot spots, use overlapping lower peaks.
- Inspect for reflections from shiny surfaces, metal and package material
- Verify UGR & flicker performance
Article 2: A showroom demonstration can’t duplicate the actual viewing angle. See a floor, forklift seat, workbench and spectator position sample installation.
Choose Colour and Flicker Performance for the Task
Colour temperature can have an impact on the way the area feels, but should be consistent throughout the project. White or neutral/cooler white is a typical color for industrial rooms; the final selection will depend on the task and the finishes around the room.
Colour rendering is important if staff are looking at wiring, labels, paint, cloth, food or other parts that are the same colour. Ask for the CRI and colour consistency for the provided configuration.
In a Gymnasium, request the flicker metric and test condition, for cameras or moving machinery. Only a “flicker-free” driver is mentioned, which is not sufficient information for the project.
Test and verify the CCT, CRI, colour tolerance and flicker performance, not just in the sales description But also on the data sheet and sample.
Verify Thermal design at Roof Level.
Not only the LED chips, but also the fixture life is dependent on the driver, capacitors, seals, connectors and heat path.
High Bay fixtures are used in areas where warm air is present. The temperature at the fixture can be much higher than near the floor in a factory with ovens, a poorly ventilated warehouse or a sports hall with a metal roof.
The housing and heat sink are required to dissipate heat from the LED board and driver. However, dust accumulation, restricted air movement and close mounting can decrease that performance.
Give maximum measured/designed ambient temperature at roof and hours of operation per day. The warehouse ceiling-height guide may be used for the first planning, the final product rating must be based on the actual temperature and mounting condition.
Remember to use Dimming and Sensors by Zone.
It is possible for aisles to be empty in a warehouse for extended periods of time, but packing, loading and dispatch zones to be active. Frequently the same factory has multiple production lines, different shifts, and gymnasiums require different training and event and cleaning scenes.
Please order with the dimming interface, zoning method, occupancy sensor, daylight sensor and standby level specified. The driver, sensor and control system must be packaged together to be compatible.
The control schedule should indicate what to do when the space is occupied, at what rate the output can change, the lowest control level and the safe operating condition if communications are lost.
Commission sensors after installation of racks and equipment. A sensor that is fixed to look across an aisle may not function the same if it is obstructed by tall pallets or machinery.
Verify IP Rating in the Real Environment (RE)
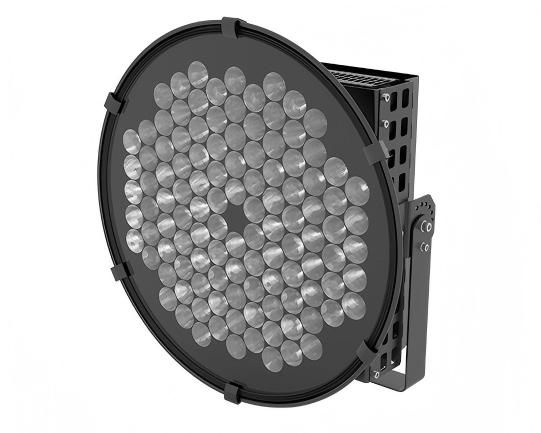
There are two IP digits: The first is for solid-particle ingress and the second is for water ingress. They are not alone a proof of resistance to chemicals, impact, vibration, corrosion or dangerous atmospheres.
The type of enclosure needed in a clean dry warehouse is different from what may be needed in a dusty workshop, humid logistics dock, washdown food plant or cold store. Don’t apply the same number to all projects – state the actual exposure and required IP rating.
In the presence of combustible dust, gas or vapour, the area classification and approved equipment must be separately confirmed. A standard (commercial) IP-rated high bay does not necessarily meet the criteria for installation in a hazardous area.
Also, recognize cleaning agents, oil mist, vibration, impact risk and low-temperature operation as these conditions impact seals, drivers, lenses and mounting hardware.
Before Ordering – Plan Installation and Maintenance
Sometimes high bay maintenance may involve a lift or either aisle closure or production shut off. The replacement part price may be less than the access.
Before delivery, verify the mounting hook or bracket, safety cable, suspension length, location of the junction-box, loading of the branch-circuit, location of the dimmer cable and sensor.
The roof structure shall be able to withstand the fixture and accessories. Ensure drivers, connectors and sensors are accessible and not exposed to moving equipment or live parts for maintenance.
Coordinate emergency lighting and power isolation with normal layout to avoid any loss of necessary light from a working area due to maintenance.
On large sites, arrange spare drivers/full fixtures, cleanings schedule and how to document reoccurring failures location wise.
To run a Trial in the Real Operating Zone.
In a large warehouse, factory, logistics centre or gymnasium, a small trial zone can make it evident that what is calculated or in a showroom sample is not a problem.
Set up typical devices at the proposed elevation and test:
- Lux on the surface where it is used such as the floor, workbench or play surface.
- Some uniformity between fixtures – minimum to average
- Light on rack fronts, equipment and labels (vertically).
- Light pollution from forklift, operator and player sightlines
- With racks and machinery installed, the sensors can be detected.
- Dimming transitions and stand by level.
- Consistency of colour and flicker performance.
- Shadows from machines, ductwork and stocked areas
- Emergency-lighting interaction
A trial is especially useful for the replacement of metal-halide or fluorescent fittings. Even if the actual level of illuminance is achieved, workers can observe glare and/or changes in the direction and colour of the shadow.
Conclusion
However, wattage is not the only factor that can determine the right LED high bay fixture.
The reliable planning involves relating the real scene to the mounting height, lumens, beam angle, uniformity, glare, thermal limits, dimming and IP requirements.
The desired outcome is to have beneficial light in the places where people have to work or play, reliable performance over long shifts and a system that can be maintained without unnecessary disruption.
FAQs
Q1. So what information should be taken into account before choosing the LED high bay fixture?
Give the type of project, dimensions of rooms, desired mounting height, arrangement, desired illumination, roof level temperature, control plan and type of environmental exposure.
Q2. What’s the right beam angle to choose?
Apply the photometric distribution, the mounting height and the arrangement. Narrow or aisle optics work well for focused tall spaces, wider optics work well for lower or open areas with spacing to achieve sufficient overlap.
Q3. Are all industrial risks included in an IP rating?
No. ingress of IP addresses and water. Additional chemical, impact, vibration, corrosion, and cold storage/hazardous location requirements must be investigated individually.
Q4. When does it make sense to apply dimming and sensors?
They are helpful in situations where there are variable occupancies per aisle, shift or event. Check compatibility of drivers, zones, standby level, sensor coverage/commissioning.
Q5. Are the same high bay system applicable to a warehouse and a gymnasium?
Usually not. Warehouses focus on rack faces and aisles and forklift pathways, while a gymnasium will focus on court uniformity, player sightlines, glare and flicker control.
- 10 Meters Lamp Post
- 10 Meters Pole
- 1000w Led Projector
- 100W LED Tunnel Light
- 12 Meters Lamp Post
- 12 Meters Pole
- 1200w Led Projector
- 15 Light Pole
- 1500w Led Projector
- 150W LED Tunnel Light
- 1800w Led Projector
- 2 In 1 Solar Flood Light
- 200w Led Tunnel Light
- 50w Led Tunnel Light
- 6 Meters Lamp Post
- 6 Meters Pole
- 8 Meters Lamp Post
- 8 Meters Pole
- 800w Led Projector
- 80w Led Tunnel Light
- Colourful Decorative Light
- Conical post
- Courtyard Lamp
- courtyard light
- courtyard lighting fixture
- Decorative Landscape Light
- Decorative road Light
- Flood Light For Courtyard
- Flood Light for Garden
- Flood Light For Outdoor
- Foot Led High Bay Lights
- high bay led lights 100w
- industrial lampshade
- industrial LED shed lights
- industrial magnifying glass with light
- Integrated Solar Flood Light
- led courtyard lamp
- led courtyard light
- led high bay light 100w
- LED Projector For Stadium
- Led UFO High Bay 150W 5000k
- Lighting Plants Mining Price
- Maintenance Free LED Street Light
- Pic Controlling Tunnel Light
- PLC controlling tunnel light
- Post Top Garden Light
- RGB Landscape Light
- Rgbw Decorative Light
- Smart Tunnel Light
- solar courtyard lamp
- solar courtyard light
- Solar LED Road Light
- Solar Street Light For 10 Meter Pole
- Solar Street Light For 12 Meter Pole
- Solar Street Light For 6 Meter Pole
- Solar Street Light For 8 Meter Pole
- Split Type Solar Flood Light
- Sporting Projector
- Stadium Led Projector
- Street Lighting Post
